

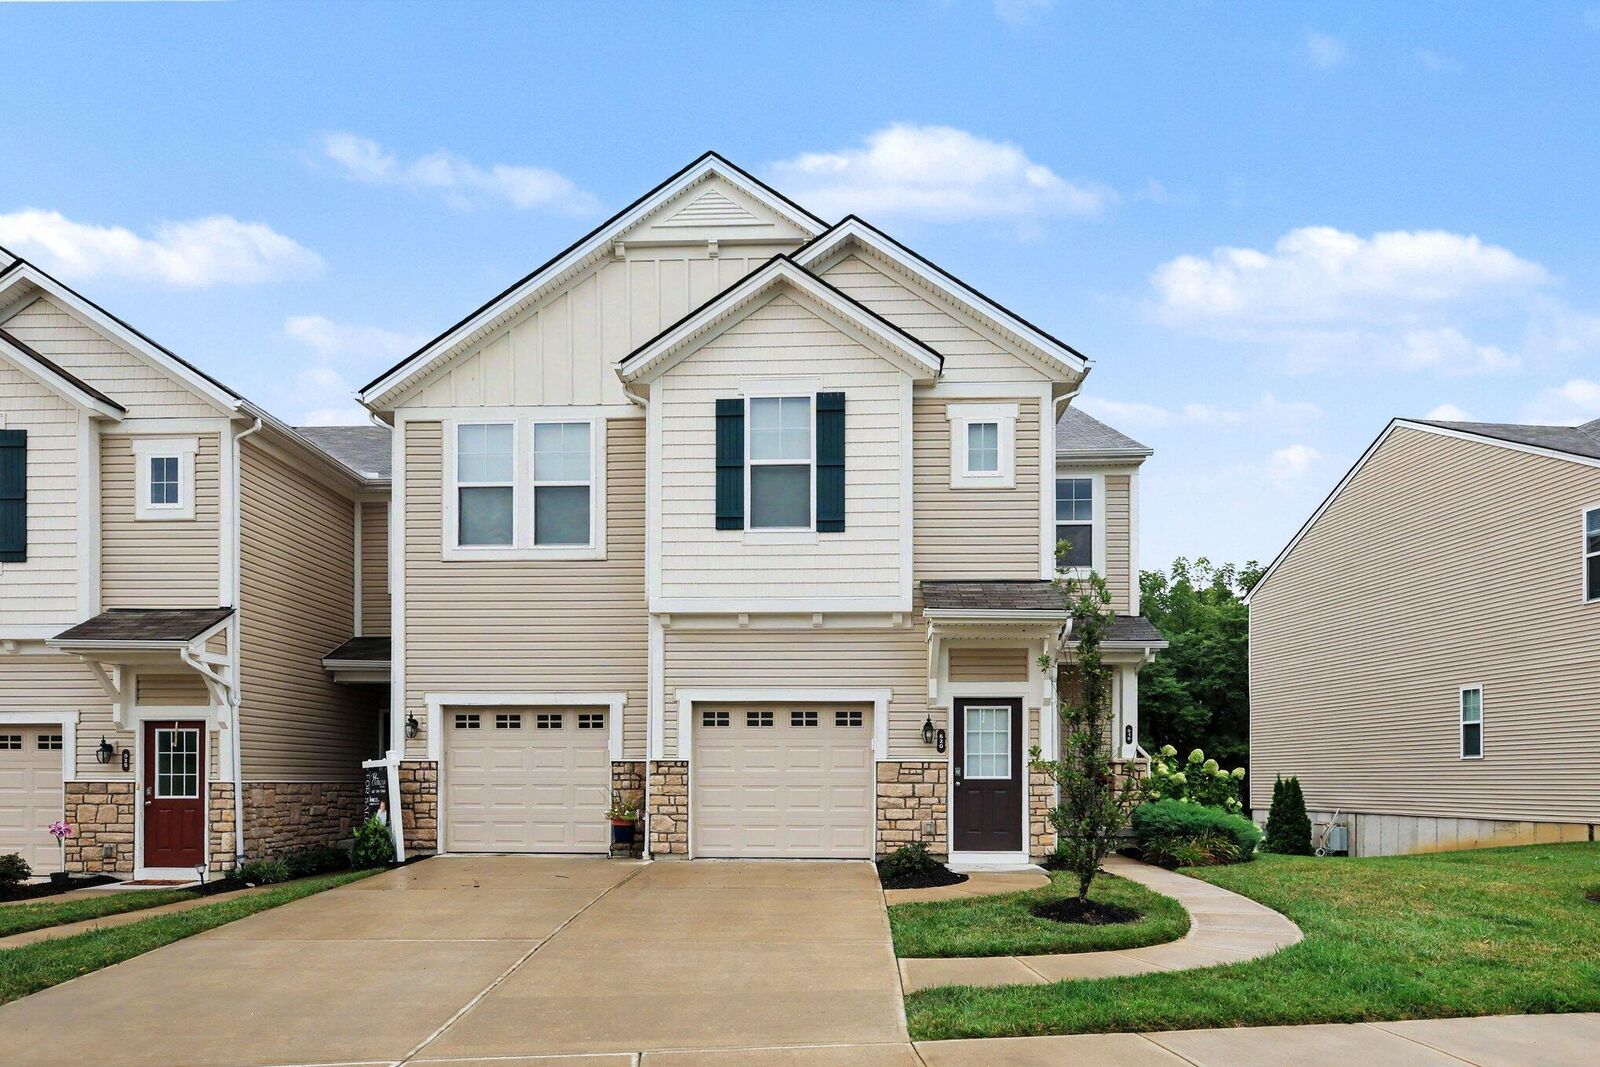
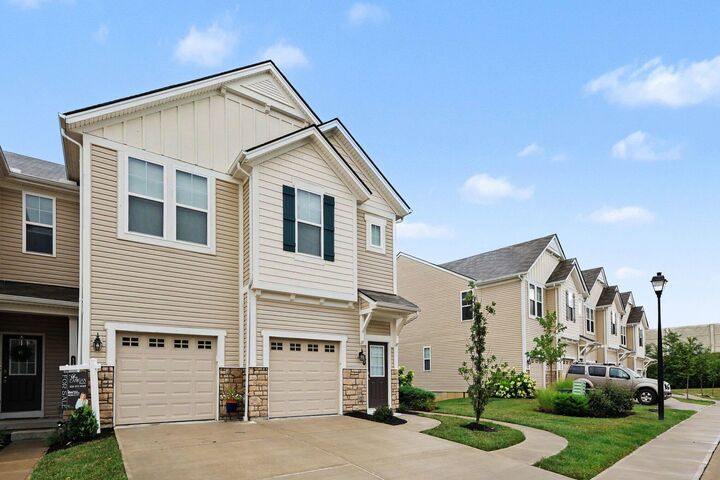
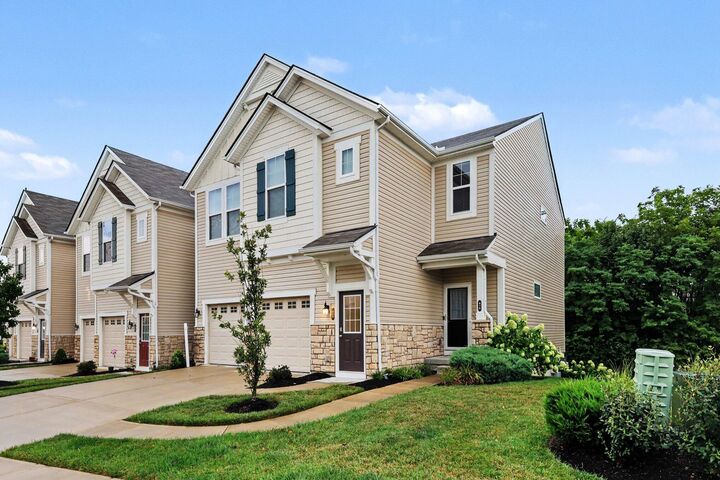
Listing Courtesy of: NORTHERN KENTUCKY / Listed By: Martha Works Larsen, Century 21 Premiere Properties
620 Morven Park Drive Walton, KY 41094
Active (15 Days)
$334,900 (USD)

Description
MLS #:
645731
645731
Lot Size
829 SQFT
829 SQFT
Type
Condo
Condo
Year Built
2022
2022
Style
Traditional
Traditional
County
Boone County
Boone County
Community
Cantering Hills
Cantering Hills
Listed By
Martha Works Larsen, Century 21 Premiere Properties
Source
NORTHERN KENTUCKY
Last checked Aug 27 2026 at 11:49 AM GMT+0000
NORTHERN KENTUCKY
Last checked Aug 27 2026 at 11:49 AM GMT+0000
Bathroom Details
- Full Bathrooms: 2
Interior Features
- Dishwasher
- Microwave
- Refrigerator
- Disposal
- Stainless Steel Appliance(s)
- Electric Range
Subdivision
- Cantering Hills
Lot Information
- Wooded
Property Features
- Foundation: Poured Concrete
Heating and Cooling
- Electric
- Central Air
Homeowners Association Information
- Dues: $3600/ANNUALLY
Utility Information
- Sewer: Public Sewer
School Information
- Elementary School: New Haven Elementary
- Middle School: Gray Middle School
- High School: Ryle High
Parking
- Driveway
- Garage
- Attached
- Garage Faces Front
Living Area
- 2,092 sqft
Location
Estimated Monthly Mortgage Payment
*Based on Fixed Interest Rate withe a 30 year term, principal and interest only
Listing price
Down payment
%
Interest rate
%Mortgage calculator estimates are provided by C21 Premiere Properties and are intended for information use only. Your payments may be higher or lower and all loans are subject to credit approval.
Disclaimer: Copyright 2026 Northern Kentucky MLS. All rights reserved. This information is deemed reliable, but not guaranteed. The information being provided is for consumers’ personal, non-commercial use and may not be used for any purpose other than to identify prospective properties consumers may be interested in purchasing. Data last updated 8/27/26 04:49



An impressive added bonus is the garage, featuring professionally installed epoxy flooring and interlocking wall paneling, creating a clean, organized, and finished space that truly sets this condo apart. Conveniently located in Walton with easy access to shopping, dining, and I-71/75, this Canterbury condo offers the space and features you've been looking for!